At Bluebells Groundworks, we know that every site presents its own challenges, but some projects require an extra level of care, planning, and attention to detail.
We recently carried out the groundworks for a new boot room extension at a beautiful Grade II listed farmhouse located within a conservation area. While the extension itself is relatively modest in size, the work involved demonstrates the importance of specialist groundworks when working on heritage properties.
Protecting a Grade II Listed Property
One of the most important aspects of this project has been protecting the existing property and its surroundings throughout the construction process.
The farmhouse features original York stone pathways, which form an important part of the property’s character. Before any excavation work began, protective matting was laid across pathways and access routes to prevent damage from machinery and site traffic. Bedding plants, shrubs and trees were tied back to minimise potential disruption and breakages from increased footfall to and from the site.
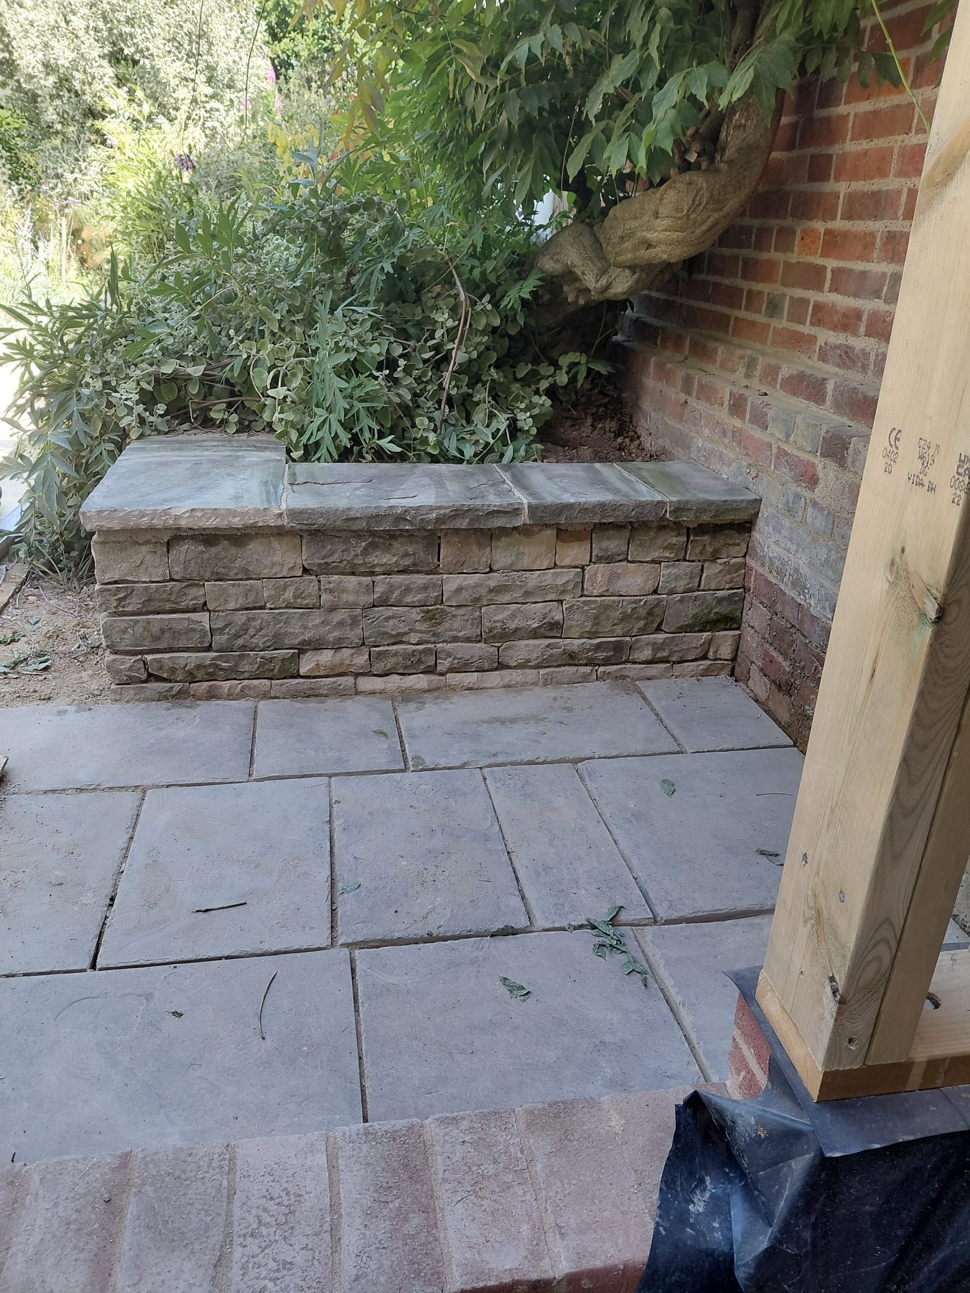
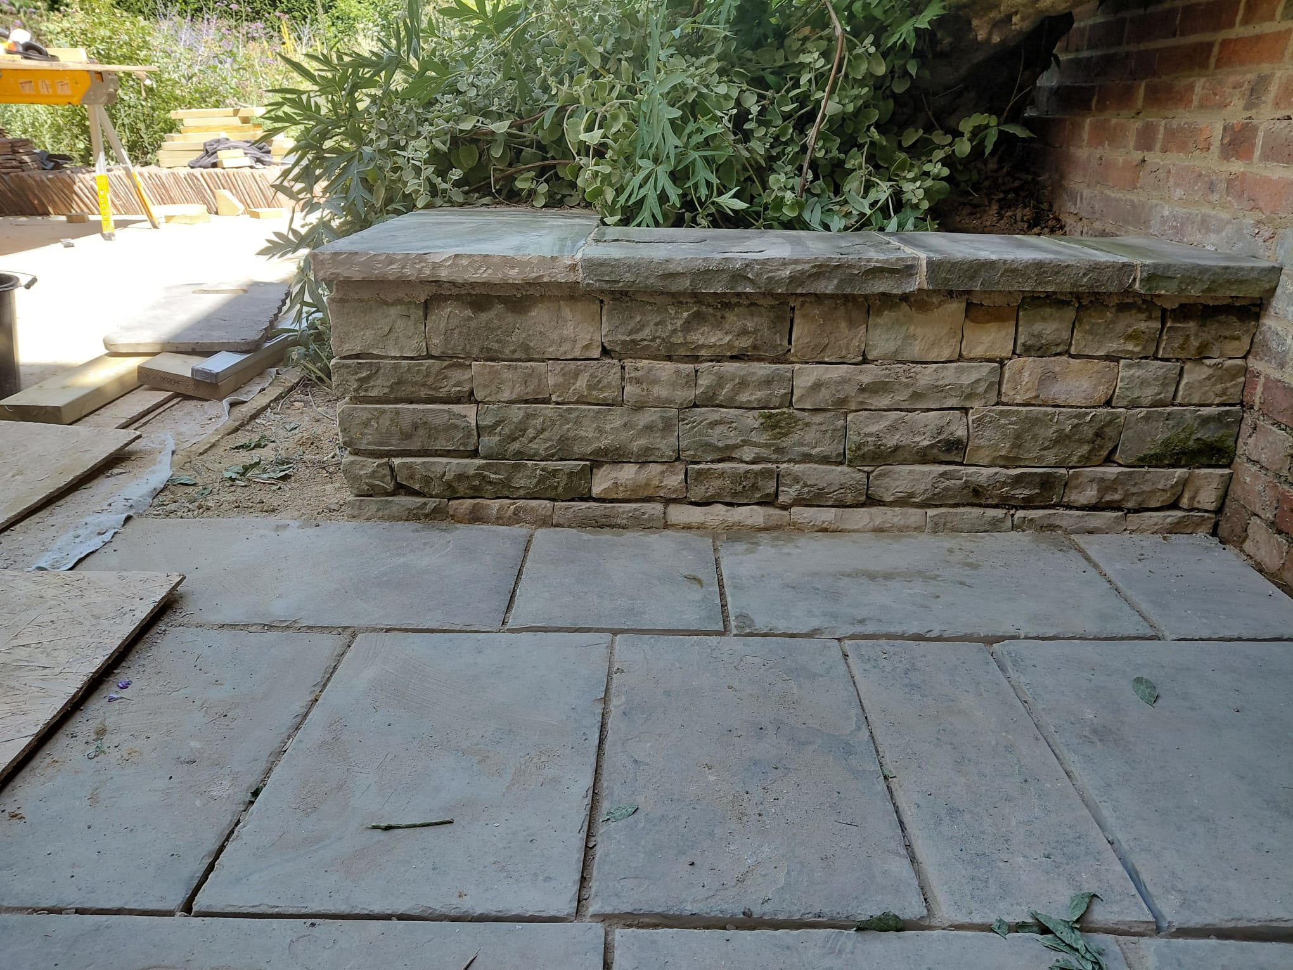
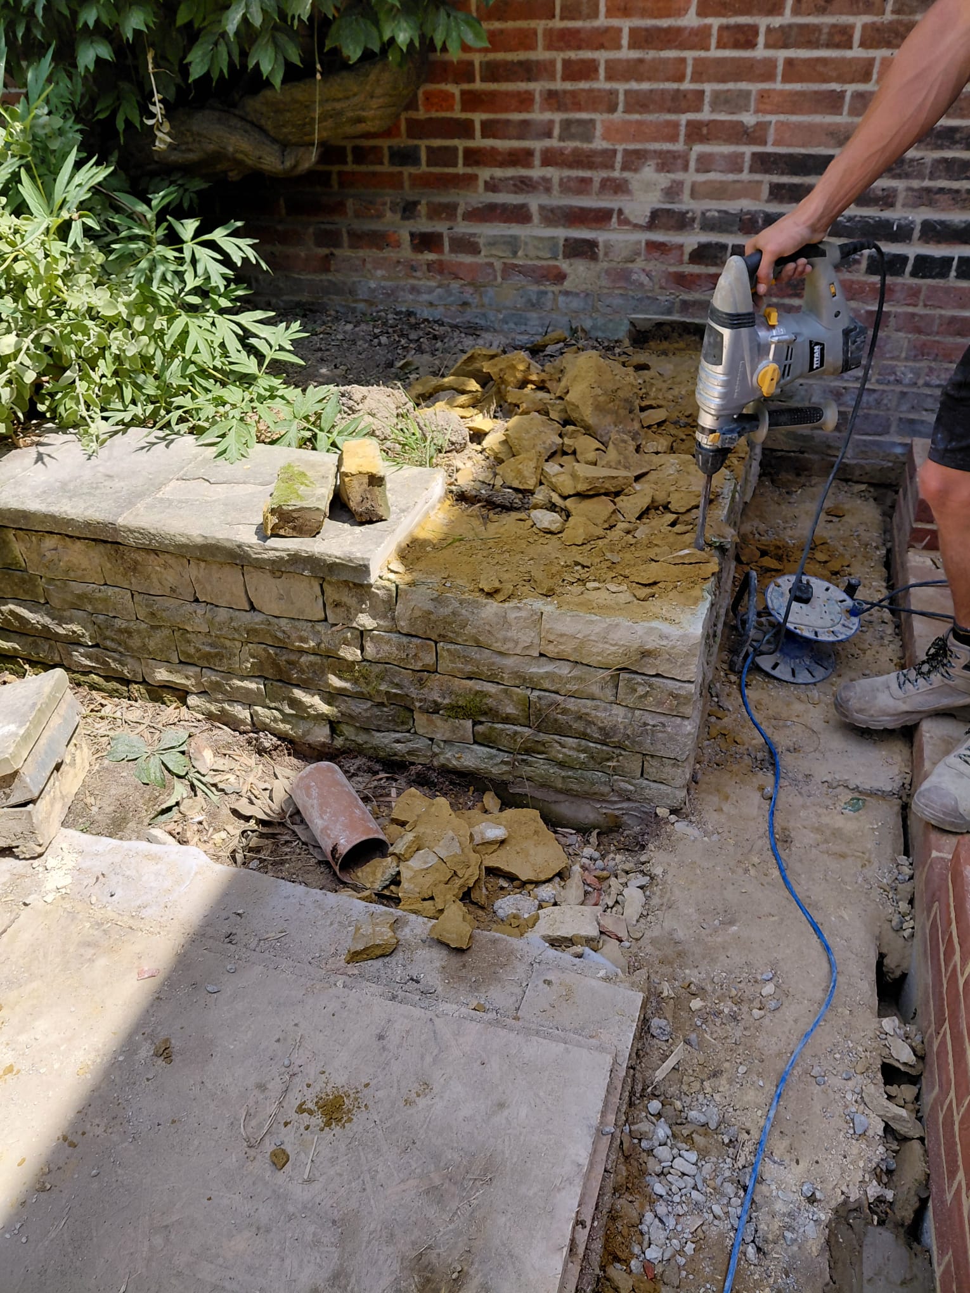
Any York stone removed during the works was carefully lifted, stored, and catalogued ready for reinstatement once construction was complete. Preserving these original features helps maintain the historic integrity of the property while allowing essential building work to proceed.
Groundworks Challenges in a Conservation Area
A project of this size would normally be completed in a matter of days. However, working within a conservation area requires a more considered approach.
Restricted access, sensitive surroundings, and the need to minimise disruption meant that standard construction methods were not always suitable. Instead, we adapted our working practices to reduce the impact on both the property and the surrounding landscape.
Smaller machinery was used where possible, supported by trailers and additional plant equipment to move materials efficiently. Grab lorries were utilised for muck away operations, reducing vehicle movements across the site and helping to protect access routes.
Excavation and Foundation Preparation
As excavation progressed, we encountered areas of built-up ground which required additional support measures.
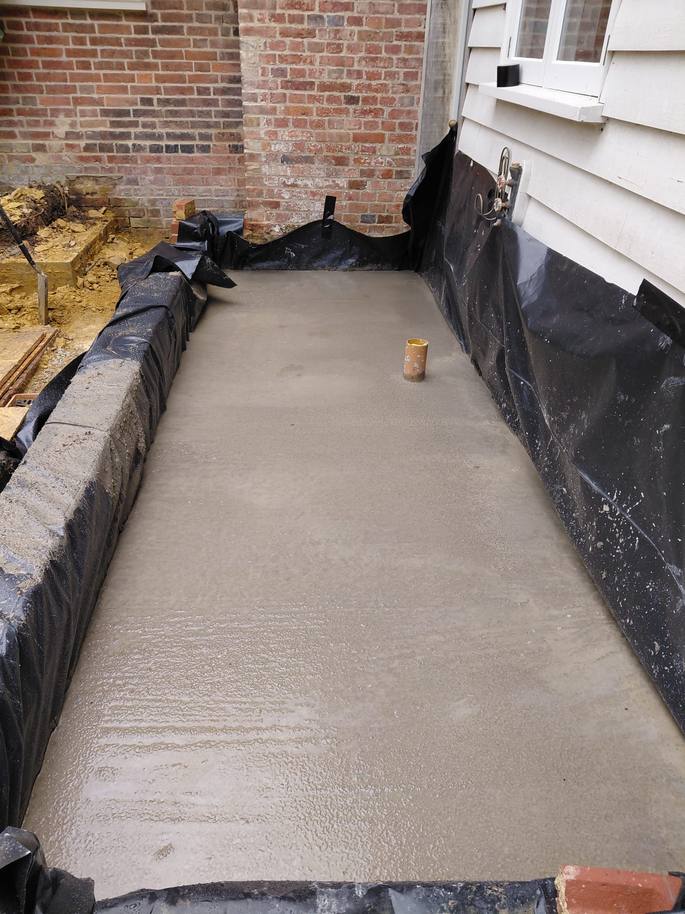
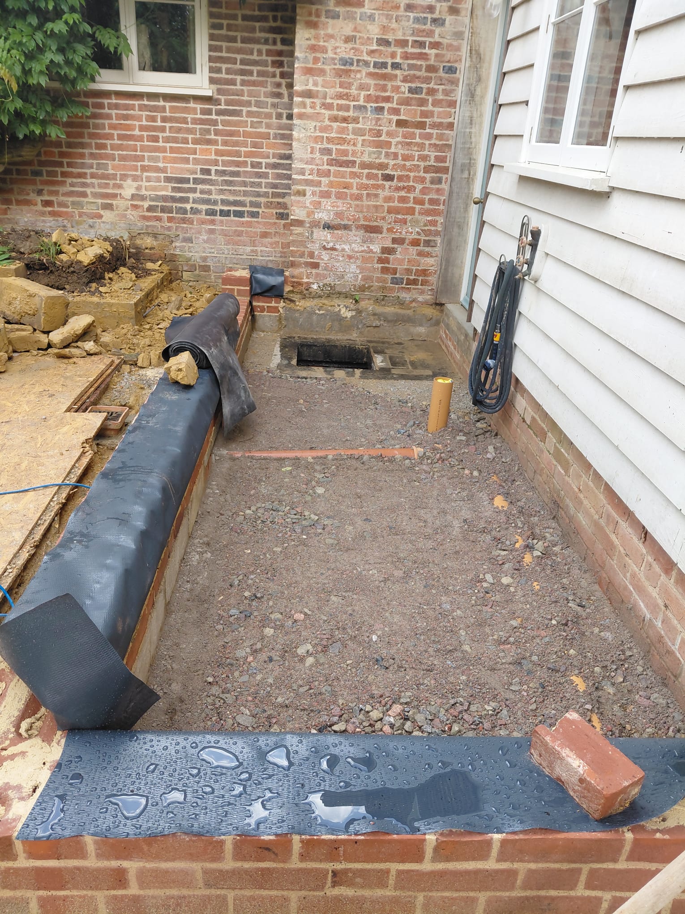
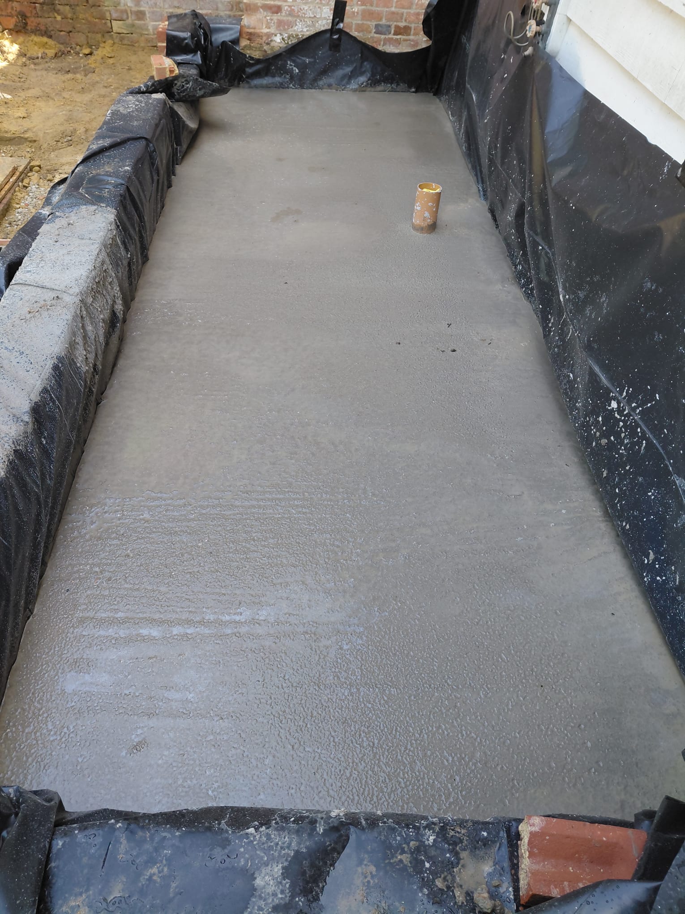
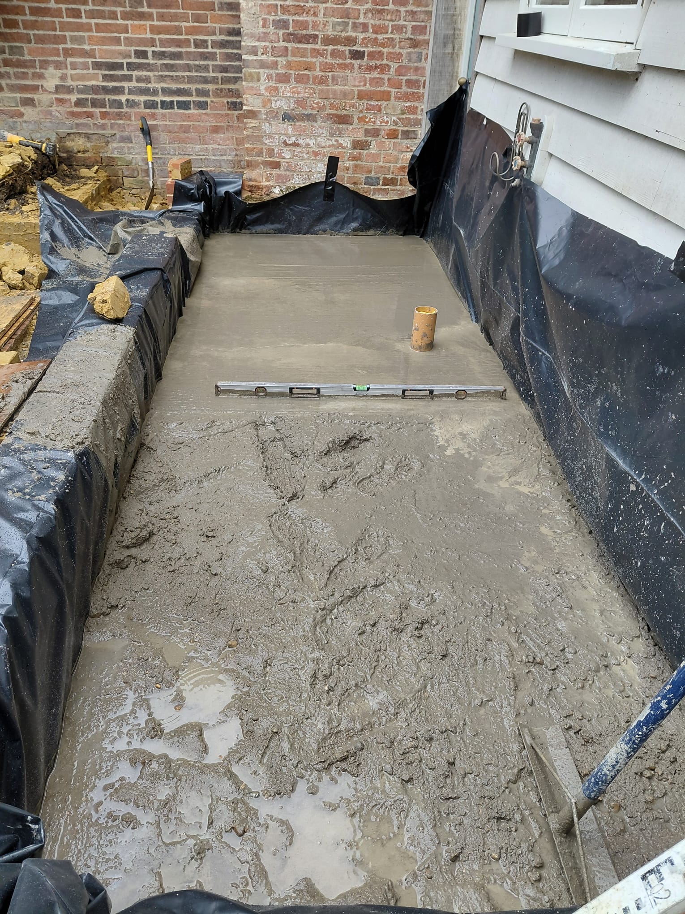
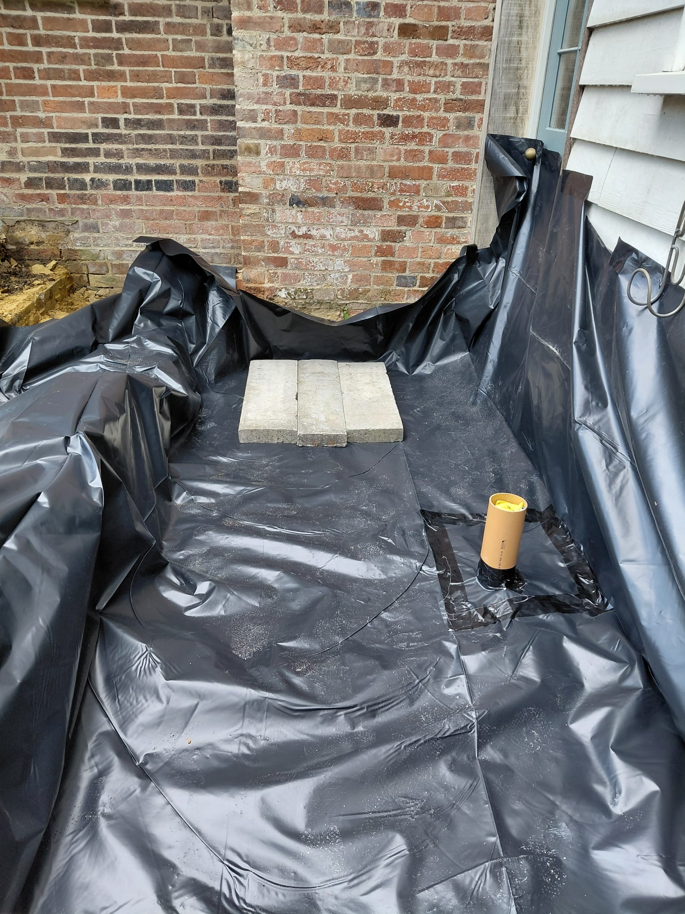
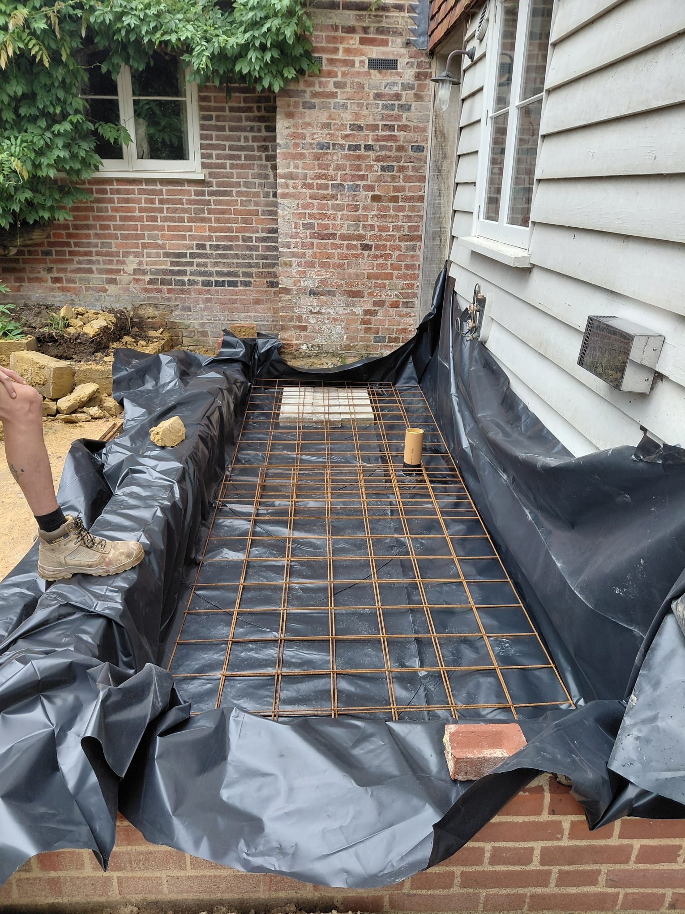
To prevent surrounding material from collapsing into the excavation, shuttering was installed along the sides of the footings. This allowed work to continue safely while maintaining the integrity of the excavation.
The foundations have been carefully constructed to provide long-term structural stability for the new extension. The build-up includes:
- 150mm Type 1 sub base
- Reinforced concrete with structural mesh
- Damp proof membrane (DPM)
- Foundations brought up to the damp-proof course (DPC) level
This specification provides a solid foundation for the next stages of construction while meeting modern building standards.
Working Around Existing Services
A key consideration on this project was the existing ducting connected to the farm’s biomass boiler system.
Rather than disturbing these services, a reinforced precast concrete lintel has been incorporated into the design. The lintel spans over the ducting, allowing the foundations and future structure to bridge the service route without causing damage or disruption.
This type of solution highlights the importance of careful planning and problem-solving during the groundworks phase of any construction project.
Understanding Traditional Construction Methods
When working on listed buildings, understanding historic construction techniques is just as important as understanding modern ones.
The existing brickwork on this property has been built using traditional lime mortar, a material commonly used in historic buildings. Protecting and preserving these elements is essential when carrying out any extension or alteration works.
By combining modern groundworks expertise with an appreciation for traditional construction methods, we can help ensure that heritage properties continue to be enjoyed for generations to come.
Reusing Original Materials to Preserve the Character of the Property
One of the most rewarding aspects of this project has been carefully relocating and repurposing original materials already found on the property.
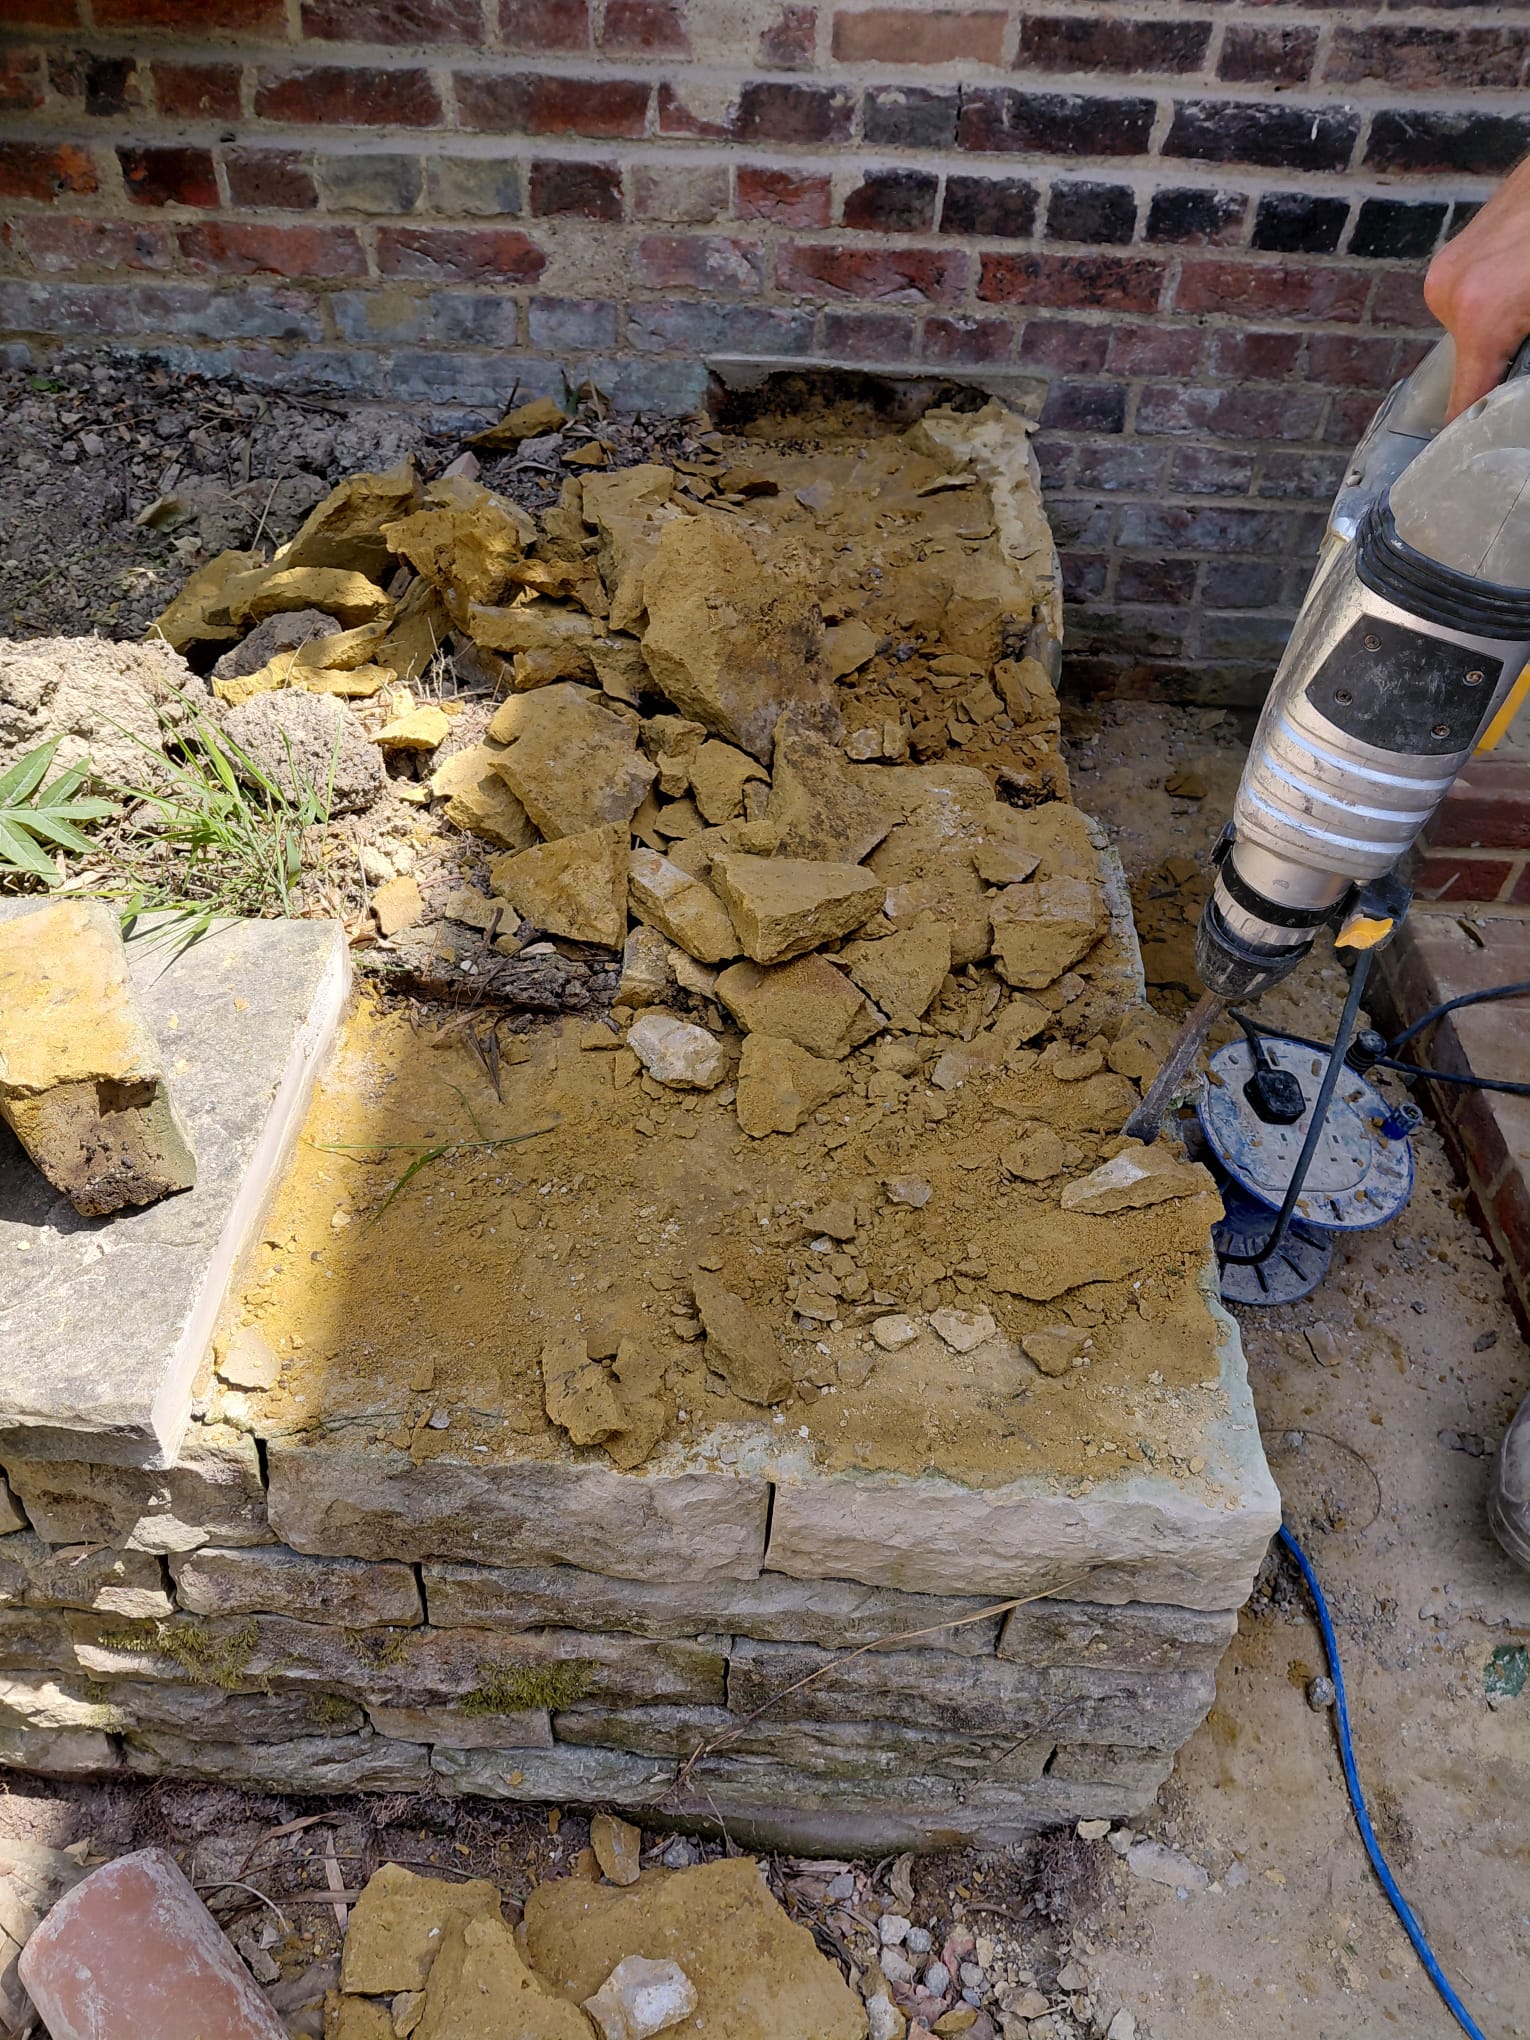
Rather than introducing new materials that could feel out of place, the existing sandstone wall has been carefully dismantled and rebuilt in its new location, while the original York stone paving has been lifted and repurposed within the redesigned space. This approach is about much more than sustainability. By reusing the original materials, the new areas will blend seamlessly with the existing property, creating the impression that they have always been part of the landscape.
On heritage projects, attention to detail like this is essential. Every stone tells part of the property’s story, and wherever possible, preserving and reusing those materials helps maintain the character and authenticity that make listed buildings and conservation areas so special.
It takes more time and considerably more care than starting with new materials, but the finished result will complement the property’s history while creating a space that feels completely at home within its surroundings.
Specialist groundworks for heritage and listed buildings and conservation area projects require more than simply excavating and pouring concrete. They demand careful planning, respect for the existing structure, and a commitment to protecting the character of the site.
This project is a fantastic example of how modern construction can work alongside historic architecture. Creating new spaces while preserving the features that make these properties so special.